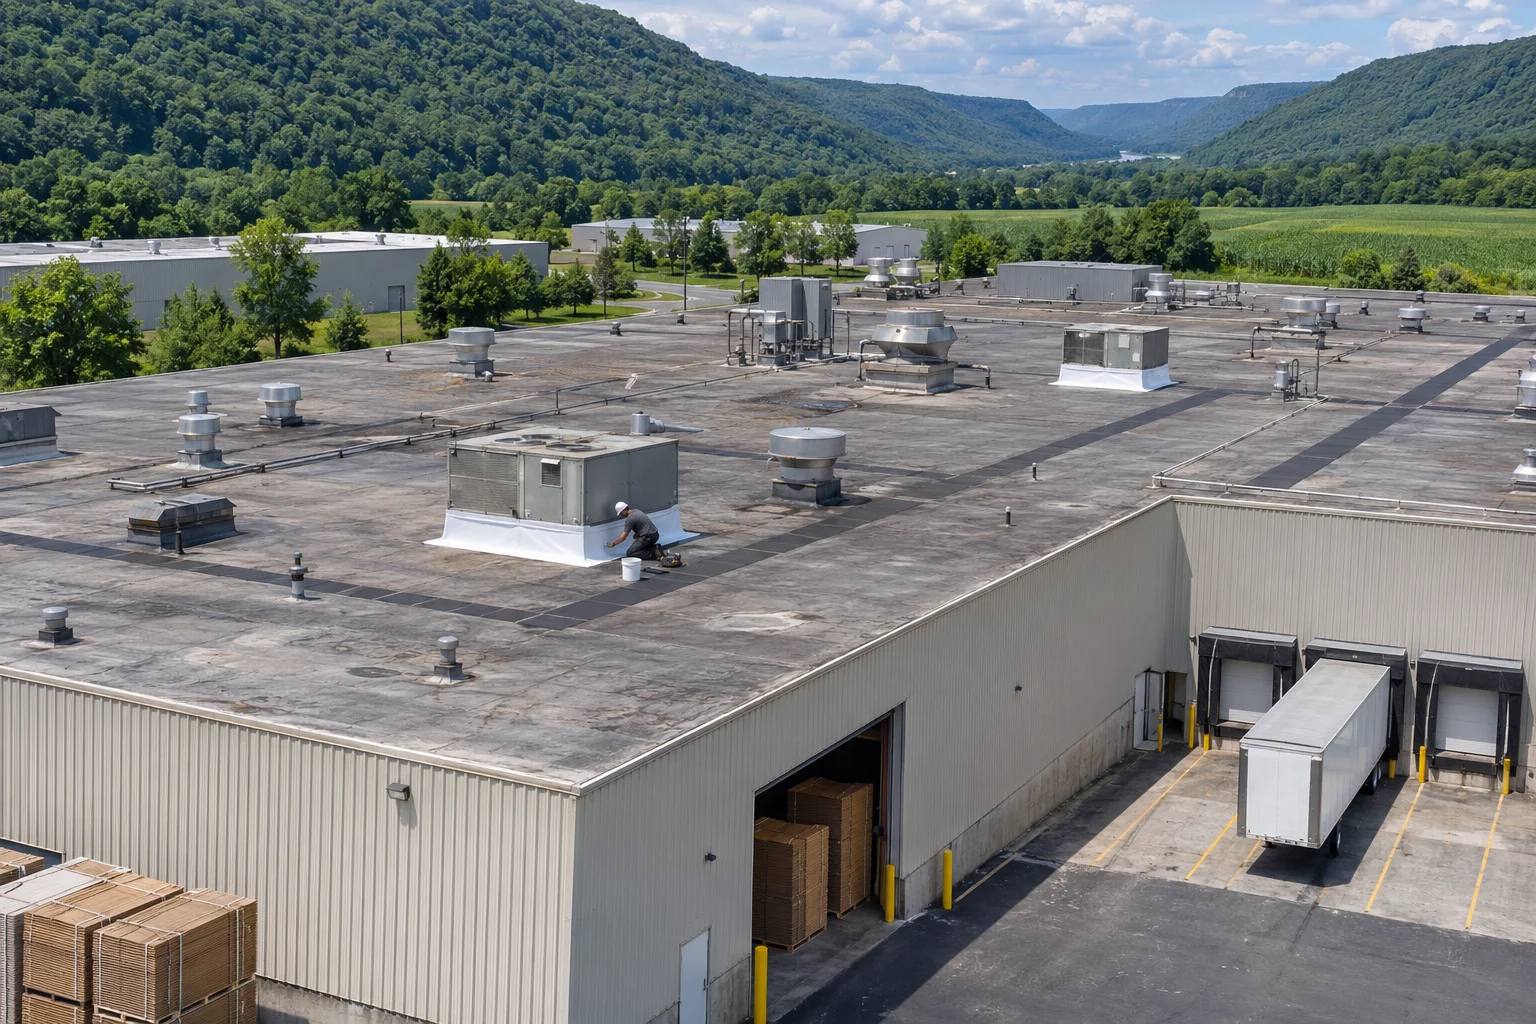
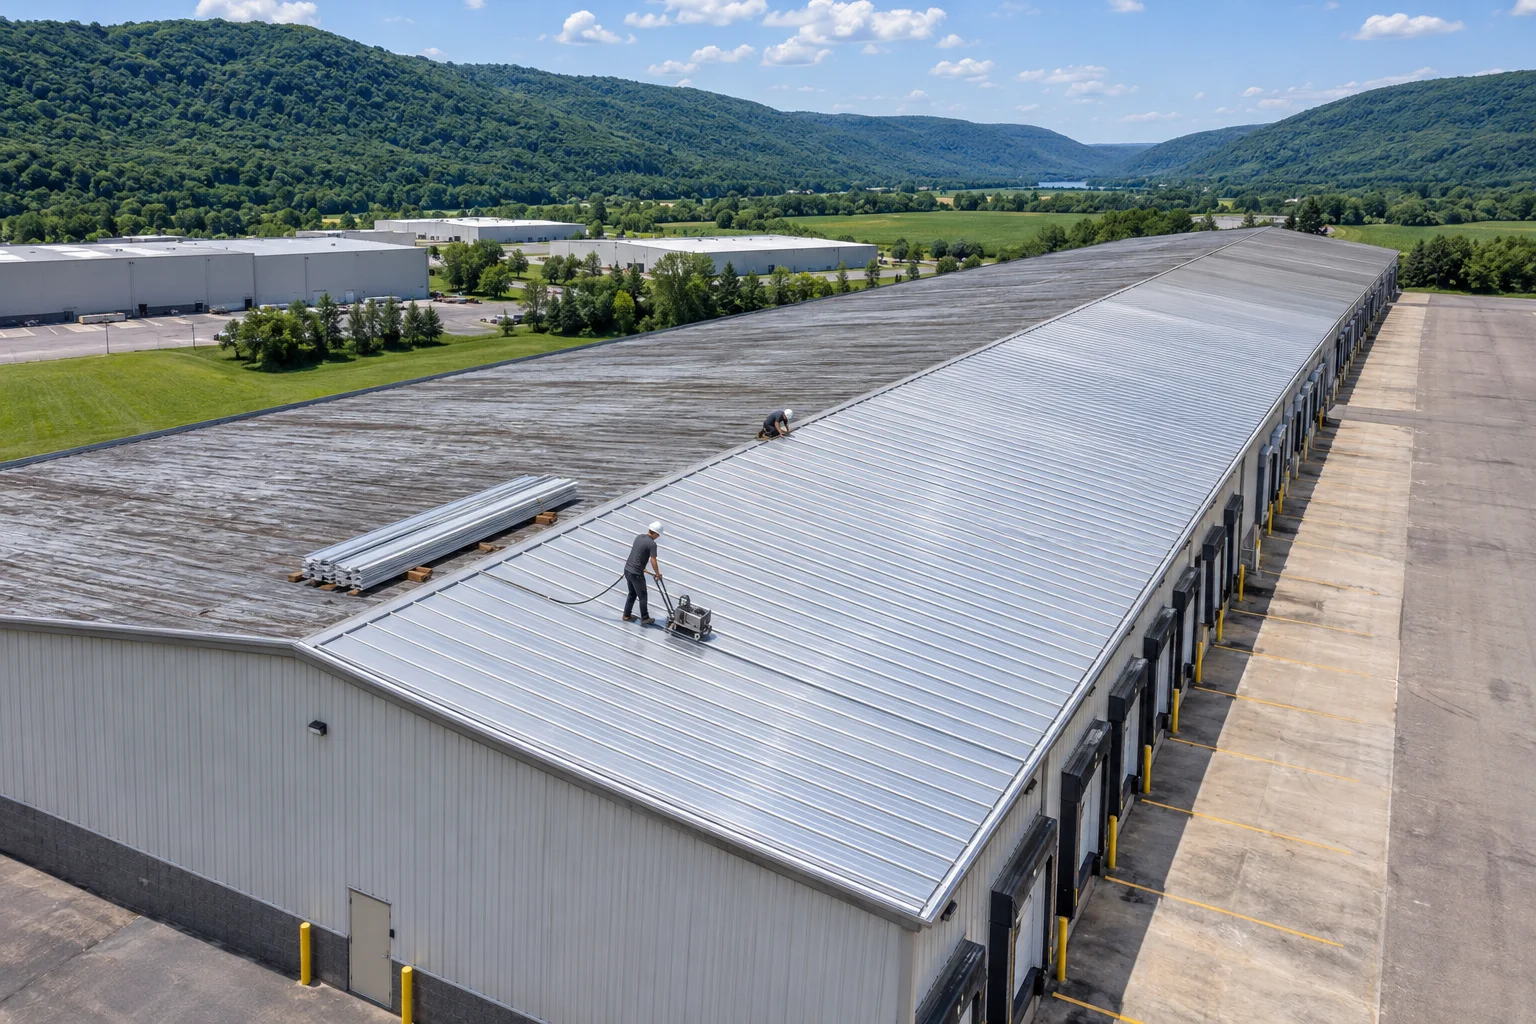
Roof Systems Built Around Your Building’s Daily Work
Your Wilkes-Barre Commercial Roofing Contractor for TPO, EPDM, industrial roofs, and metal systems. We connect roof coverings, insulation, edges, and equipment details.
TPO ROOFINGEPDM ROOFINGINDUSTRIAL ROOFINGCOMMERCIAL METAL
FOUR ROOF SERVICES
Commercial Roofing Choices For Wilkes-Barre Buildings
Your Wilkes-Barre Commercial Roofing Contractor connects each system to the building’s structure and roof details.
ROOF SYSTEM
TPO Roofing
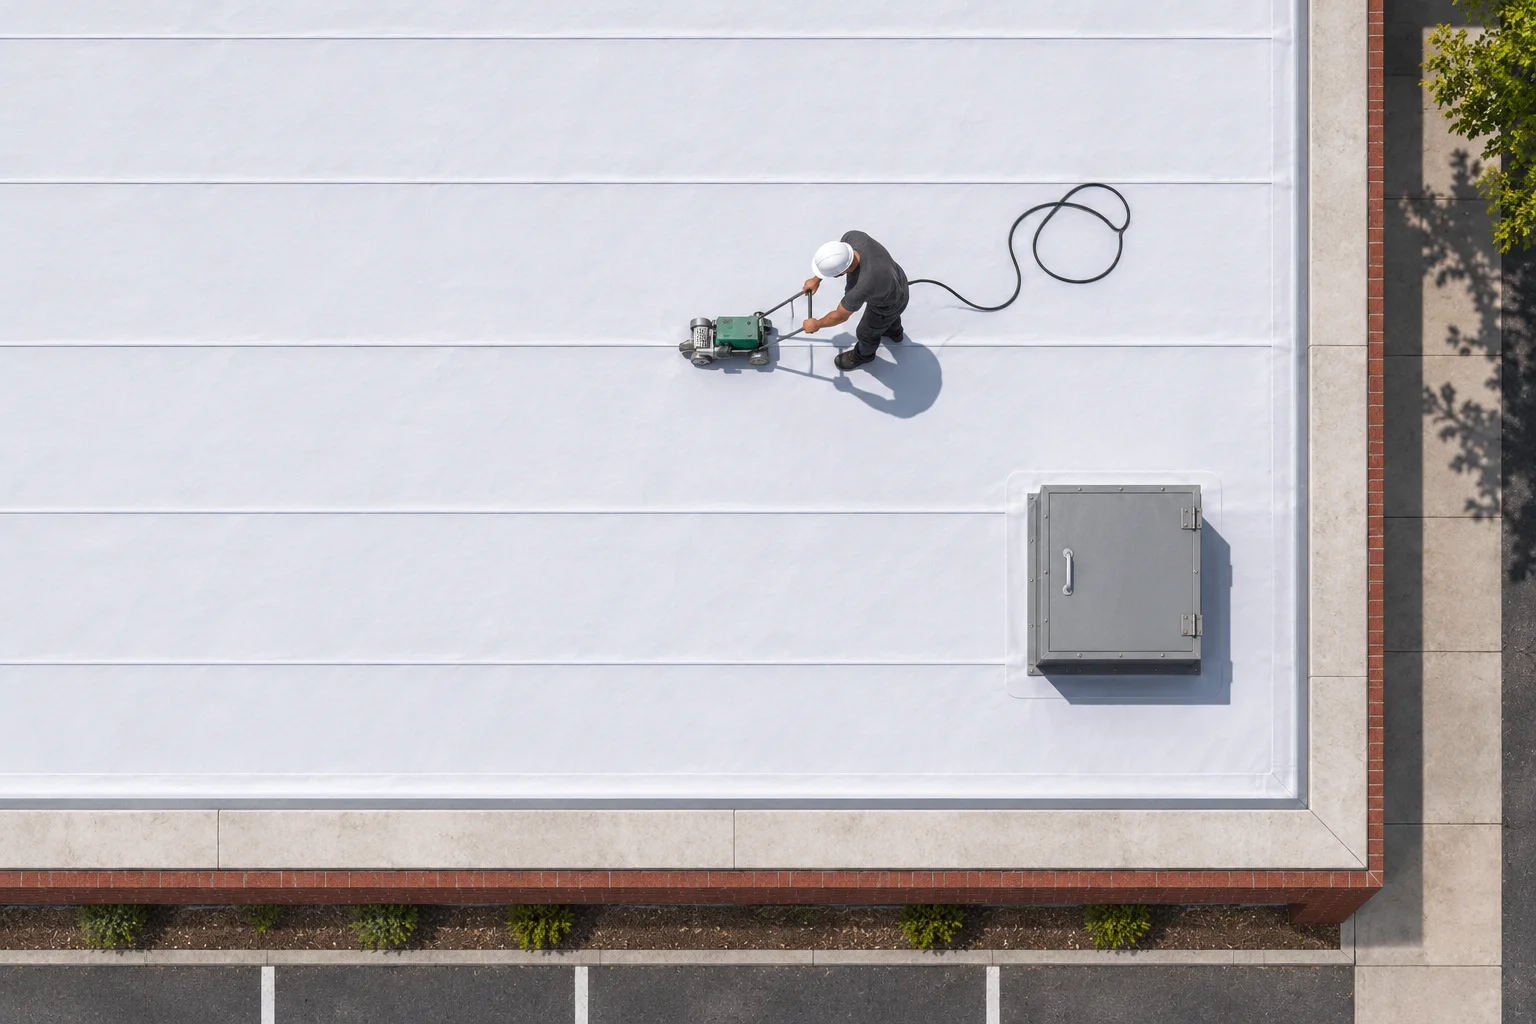
A TPO assembly uses heat-welded membrane seams and compatible flashing. We plan the sheet layout around equipment, drainage, and roof edges, with access for installation and seam checks.
Prepare insulation and attachment
Weld accessible sheet seams
Connect curbs, outlets, and edges
Insulation and attachment are selected as parts of the system so the finished covering has the support its details require.
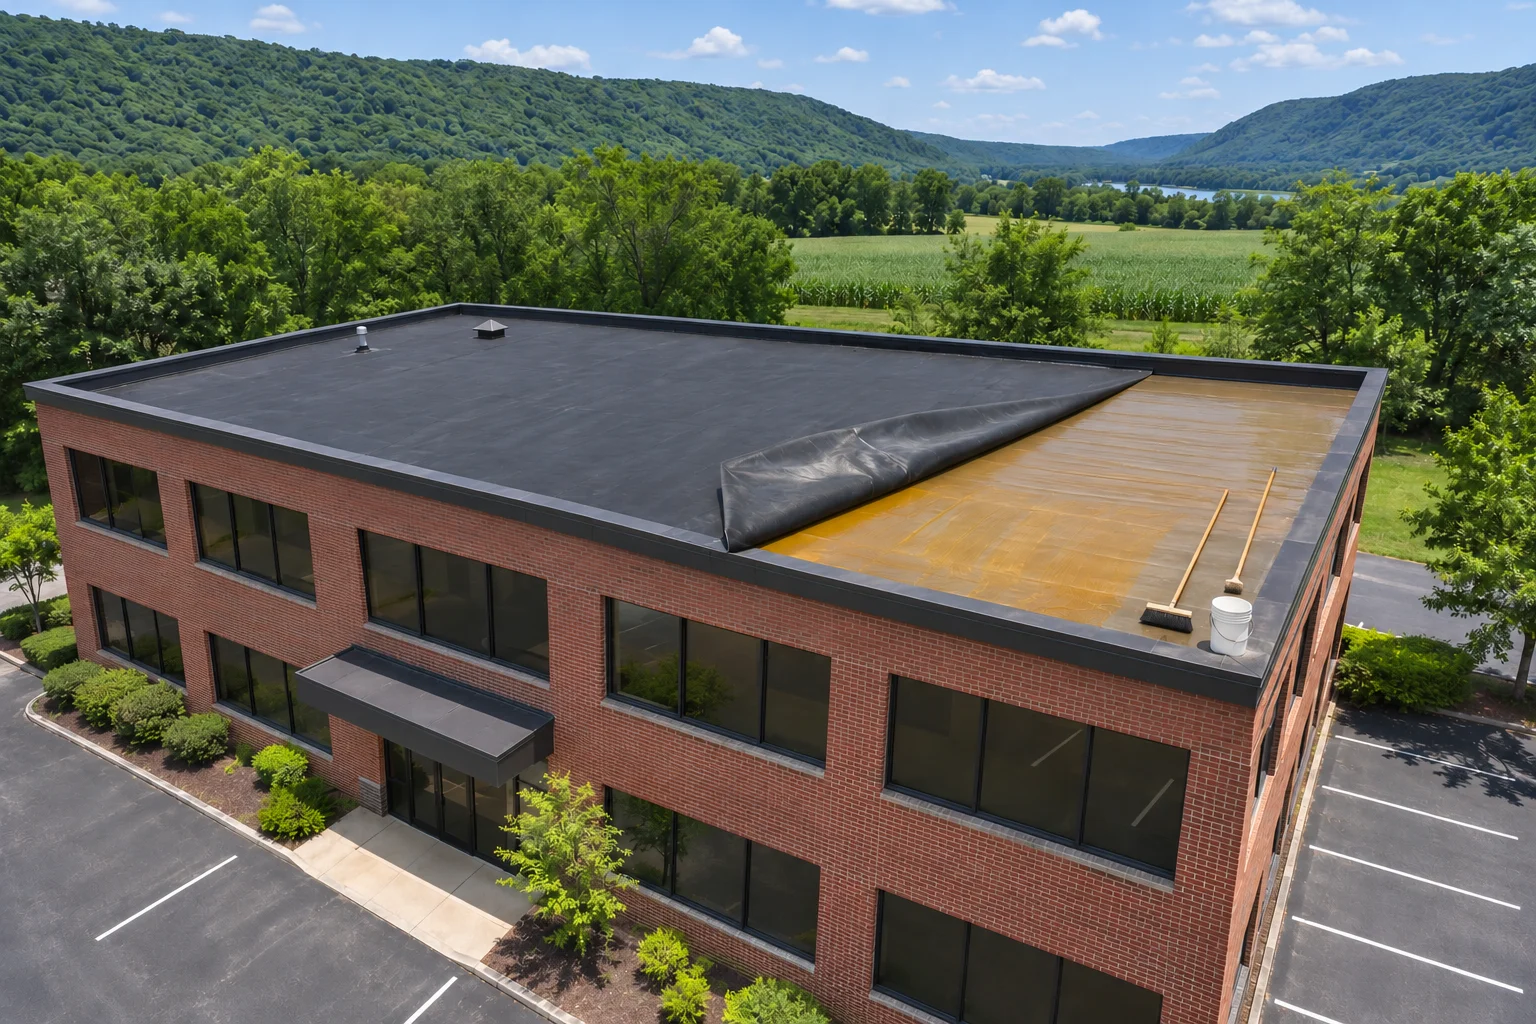
An EPDM roof uses rubber membrane with system-specific seam preparation and connections. We inspect the substrate and decide how the assembly will be attached before installation.
Inspect surfaces for adhesion
Prepare compatible seam connections
Protect equipment service paths
Pipes, curbs, and perimeter transitions receive compatible details, with maintenance access considered wherever the roof will receive repeated service traffic.
Industrial roofing requires coordination with operations and rooftop equipment. We review access, exhaust exposure, and work boundaries with the building contact before choosing the assembly.
Coordinate equipment isolation
Stage work around operations
Keep roof details accessible
The installation sequence accounts for equipment connections and exposed areas, so each roof section has a defined path from removal through completion.
Metal roof work connects panel selection to the supporting structure, attachment, and movement details. We evaluate seams, fasteners, edges, and penetrations before selecting repair or replacement work.
Review supports and attachment
Allow for panel movement
Detail penetrations and drainage
Where a retrofit is considered, the framing and load path require review alongside the new panel and drainage arrangement.
Separated connections need investigation of both the opening and the material supporting it. We examine seam preparation, movement, and adjacent roof layers before recommending the repair. The work must reconnect compatible materials and address the condition that allowed the detail to separate in the first place.
Watch
Water Collecting Near Outlets
Slow drainage calls for a look at the outlet and the roof surface leading toward it. We identify debris, damaged insulation, and interrupted water paths. Corrective work is based on the findings, with changes in roof height coordinated at neighboring curbs, walls, and drain connections.
Repair First
Damaged Metal Connections
Loose fasteners, displaced trim, and stressed panel joints can affect a metal roof’s water resistance. We inspect the affected connection and supporting material together. Repairs account for panel movement and the intended attachment arrangement so the work fits the roof system instead of simply covering the visible gap.
THE WHOLE ASSEMBLY
Work With A Wilkes-Barre Commercial Roofing Contractor
Wilkes-Barre Commercial Roofing Contractor services begin with the connections your building needs.
Start With The Assembly
Choosing a roof starts below the visible covering. We inspect accessible deck conditions, insulation, attachment, and the connections at walls and equipment. Those findings establish the preparation and installation work needed for the building. A membrane or panel name alone cannot define how the finished assembly will perform.
Coordinate Occupied Areas
Roof work needs a practical plan for the activity beneath and beside it. We discuss entrances, loading, equipment access, and sensitive interior spaces with the property contact. Removal areas and material handling are then organized around the agreed work boundaries, with temporary closures identified before installation starts.
Discuss the reported problem and examine the accessible covering, edges, outlets, and penetrations. We compare those observations with the intended use of the building. Investigation of concealed layers is identified where the visible surface cannot establish the preparation or repair work needed.
Define The Assembly
Select the roof system and identify removal, insulation, attachment, and flashing details for the project. Review access and equipment coordination with the property contact. The planned work describes how new materials will connect to the building and which existing components are intended to remain.
Prepare And Install
Open the agreed work area and address the supporting surfaces before installing the new assembly. Complete the specified seams, edges, and penetrations as installation progresses. Materials and temporary closures are organized to protect completed areas while neighboring sections are still being worked on.
Review Completed Details
Check the finished connections and clear loose materials from outlets and work areas. We review the extent of the completed roofing with the property contact. The discussion includes the details that need ongoing inspection and any identified work outside the completed roof project.
BUILDING REQUIREMENTS
Plan Roofing Around The Building
Retail And Office Buildings
Entrances and occupied rooms influence where materials can move and when a section can be opened.
We discuss those conditions before setting the roofing sequence.
Work boundaries and temporary protection are coordinated with the property contact so day-to-day access is understood throughout the project.
Warehouses And Distribution
Loading areas and stored contents affect access and protection needs during roof work.
We review the building’s operating constraints alongside the roof assembly.
Material staging, debris handling, and equipment connections are considered before removal begins, with clear responsibilities for conditions outside the roofing work.
Manufacturing And Service Facilities
Equipment and interior operations can place specific demands on the roof layout.
We inspect penetrations, service routes, and drainage while reviewing the work area.
The selected assembly must provide buildable connections and practical maintenance access around the equipment that remains in service after the project.
What Should I Compare When Searching For Commercial Roofers Near Me?
Compare how the proposed work addresses your actual roof layers, equipment, edges, and drainage. Ask which conditions were inspected and what needs further investigation. Access arrangements and the treatment of retained components help establish whether the roofing work fits your building’s needs.
What Changes Commercial Roofing Cost Per Square Foot?
An area-based figure changes with the assembly and the work needed beneath it. Insulation, removal layers, deck repair, flashing, and equipment all affect the project. Inspection establishes the building’s price after those conditions and the access arrangements have been reviewed together.
How Is Commercial Roof Replacement Cost Established?
Replacement pricing follows an inspection of the roof and its supporting conditions. The scope accounts for covering, insulation, removal, deck work, perimeter metal, and penetrations. Staging, occupied areas, and the installation sequence also influence what must be included in the building-specific work.
How Do You Compare TPO Vs EPDM For Commercial Buildings?
Evaluate the complete assemblies against exposure, attachment, drainage, and equipment access. TPO uses welded seams; EPDM uses compatible prepared connections. Both require appropriate supporting layers and flashing. Selection follows the conditions on the actual building, including how the roof will be inspected and maintained.
START WITH YOUR PROPERTY
Get An Estimate From A Wilkes-Barre Commercial Roofing Contractor
Tell us the address and the work you are considering.