Metal Panels Attached To Accommodate Movement And Drainage
As a Wilkes-Barre Commercial Metal Roofing Contractor, we install and repair panel roofs with coordinated fastening, flashing, and support details for commercial buildings.
TPO ROOFINGEPDM ROOFINGINDUSTRIAL ROOFINGCOMMERCIAL METAL
THE WHOLE ASSEMBLY
Work With A Wilkes-Barre Commercial Metal Roofing Contractor
Wilkes-Barre Commercial Metal Roofing Contractor services begin with the connections your building needs.
Complete Panel Assemblies
Commercial metal roofing includes panels, attachment, insulation decisions, and the connections at eaves, ridges, and penetrations. We select those parts as an assembly. The roof’s slope and support conditions establish which panel systems and detailing methods can be used on the building.
Retained Structure
New panels require supports that can carry the selected assembly and its connections. Inspection includes visible corrosion, loose attachments, and changes made during earlier work. Structural questions are addressed before relying on existing framing or adding retrofit components above an older covering.
INSPECT THE DETAILS
Commercial Metal Roofing Conditions In Wilkes-Barre
Watch
Fastener Locations
Exposed fasteners need compatible washers and a firm attachment point. Enlarged holes or deteriorated supports change the repair approach. We check the surrounding panel and base so a replacement fixing addresses the connection instead of repeatedly tightening a screw in damaged material.
Watch
Panel Movement
Metal panels expand and contract as their temperature changes. Attachment and flashing details must accommodate the movement intended by the selected system. Rigidly restraining a moving panel can transfer stress to seams, clips, or penetrations even when the visible sheet appears intact.
Watch
Curb Flashing
Equipment installed through metal roofing needs details that fit the panel profile and drainage direction. We examine the curb, upstream water path, and attachment to the roof. The work must connect to the selected panel system without trapping runoff behind a raised obstruction.
Watch
Corroded Edges
Corrosion at laps and cut edges needs evaluation of remaining metal condition. Surface appearance alone cannot establish whether a panel still provides adequate support for repair materials. The affected area is inspected before choosing localized repair, replacement panels, or a broader roof replacement.
SYSTEM CHOICES
Commercial Metal Roofing Choices For Wilkes-Barre Buildings
Standing-Seam Panels
Concealed attachment and raised seams are part of a standing-seam system’s design. Clip selection, panel length, and end details work together to manage movement. Installation follows the chosen profile and its approved connections, including transitions to gutters and perimeter flashing.
Exposed-Fastener Panels
Visible fixings make fastener condition a regular maintenance concern. The panel profile, overlap details, and support spacing determine installation requirements. We use compatible fixings and closure details, then check the connections around penetrations and roof edges as part of the completed work.
Retrofit Framing
A retrofit assembly can change roof geometry and add load above the existing structure. Framing and attachment require a defined load path to adequate supports. Moisture, retained materials, and drainage also need consideration before an older roof is enclosed beneath the new assembly.
Panel selection can account for the span and exposure of commercial storage buildings.
Condensation conditions beneath the sheet still require attention.
The roof assembly addresses interior moisture and insulation decisions along with the external details that direct rain toward the eaves.
Production Buildings
Equipment openings are coordinated with the panel layout and support arrangement.
Defined curb details help preserve a continuous drainage path around those openings.
Access for maintenance is considered so regular servicing avoids unsupported panel areas and vulnerable flashing connections.
Warehouse Roofs
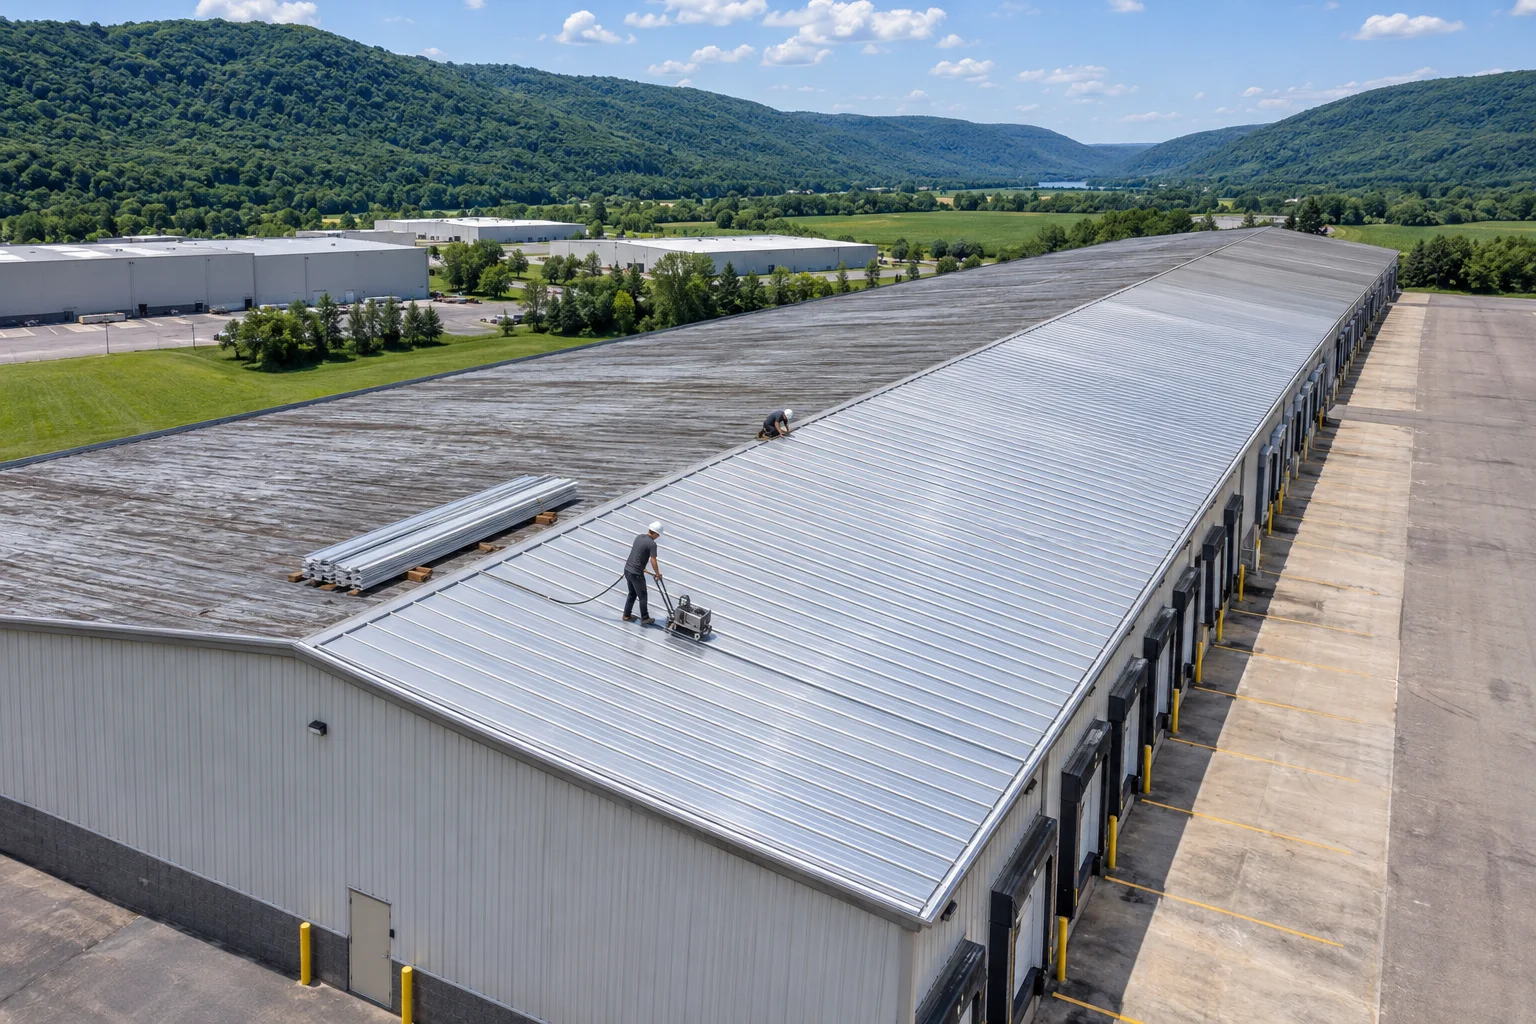
Long roof runs need coordinated panel movement, lap details, and drainage at the lower edge.
We inspect gutters and outlet connections as part of the roof work.
Staging and panel handling are planned around the available delivery space and the building’s loading operations.
Maintainable Connections
Accessible fasteners, seams, and flashings allow future inspections to identify changed conditions.
We explain which attachments are exposed and which are concealed by the chosen system.
Maintenance focuses on those details and the drainage path, with compatible repair materials used when defects develop.
FROM INSPECTION TO COMPLETION
Installing Commercial Metal Roofing In Wilkes-Barre
Check Panels And Supports
Inspect the roof covering, fastening points, and accessible framing before choosing the work boundary. We trace visible defects to their connection details and identify further structural investigation where needed. Interior moisture reports help separate rain entry from condensation beneath the panels.
Plan Panel Connections
Select the assembly and coordinate its fastening, movement, and drainage details. Confirm curb locations and any changes in roof slope or height. Material handling and the removal sequence are arranged so the new panels can be installed within the available site access.
Install The Assembly
Prepare the supports and place panels in the selected system’s sequence. Complete the clips or visible fixings and form the required laps and flashing. Protect unfinished roof edges during the work and avoid loading panels in ways the assembly was not designed to carry.
Inspect Seams And Edges
Check attachment, penetrations, and the discharge into gutters or other outlets. Remove loose metal fragments and construction debris from the roof surface. The closing discussion identifies maintenance access and the connections that need attention during later inspections of the completed system.
Why does metal retrofit framing need a defined structural load path?
Retrofit framing must connect to existing supports capable of carrying the new roof assembly. We establish the connection locations and assess retained conditions before selecting that arrangement. The plan also addresses roof geometry and trapped moisture concerns so new framing does not conceal unresolved defects.
What Are The Biggest Problems With Metal Roofs?
Movement restrictions, damaged fastener connections, and poorly formed flashing can undermine otherwise intact metal panels. We inspect the whole connection and its supporting material. A panel specification alone cannot establish performance when its attachment, drainage, or transition to nearby equipment is defective.
How do standing-seam and exposed-fastener roofs differ for maintenance planning?
Standing-seam and exposed-fastener roofs use different attachment details, so inspections focus on different connections. Visible fixings require attention to washers and attachment points; concealed systems still need seam and flashing checks. Both designs require maintenance after damage and when drainage problems develop.
What Matters For Metal Roofing For Agricultural Buildings?
Agricultural and equipment buildings need roofing that considers interior moisture and ventilation as well as rainfall. We examine supports, panel attachment, and condensation conditions. The proposed assembly should reflect the actual stored materials and building use, including any operations that release moisture beneath the sheet.
What Determines Metal Roof Retrofit Framing?
The existing structure, proposed roof geometry, and attachment loads establish the framing design. Investigation must identify where connections can transfer load into adequate supports. The work also accounts for retained roof condition and moisture before the new assembly creates an enclosed space above it.
How Do Standing Seam Vs Exposed Fastener Metal Roofs Affect Repairs?
Repair methods follow the panel profile and attachment type. An exposed fixing can be inspected directly, while a concealed clip requires a different access approach. We examine movement and flashing as well as the damaged location, then select compatible parts and a repair boundary supported by the surrounding roof.
START WITH YOUR PROPERTY
Get An Estimate From A Wilkes-Barre Commercial Metal Roofing Contractor
Tell us the address and the work you are considering.