Roof Installation Coordinated With Equipment And Building Operations
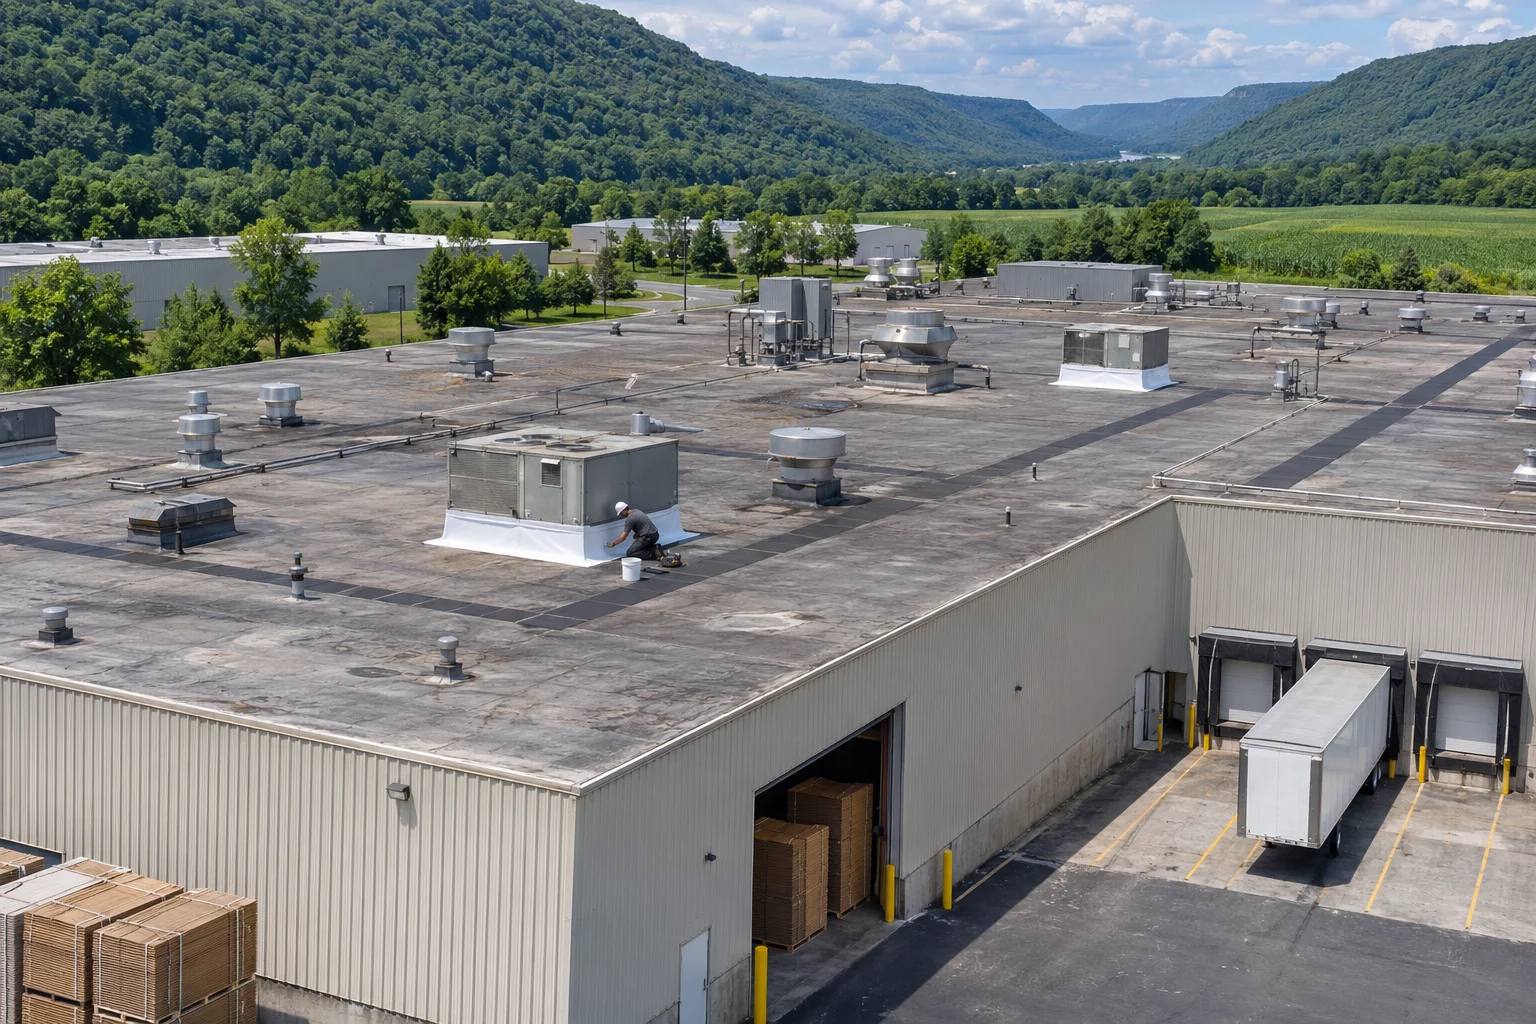
As a Wilkes-Barre Industrial Roofing Contractor, we install and repair roof assemblies around production areas, equipment curbs, exhaust outlets, and service routes.
TPO ROOFINGEPDM ROOFINGINDUSTRIAL ROOFINGCOMMERCIAL METAL
THE WHOLE ASSEMBLY
Work With A Wilkes-Barre Industrial Roofing Contractor
Wilkes-Barre Industrial Roofing Contractor services begin with the connections your building needs.
Roofs Above Active Work
Industrial roofing must match what happens both above and below the deck. Heat, interior moisture, exhaust, and equipment access influence material selection. We inspect the existing assembly and discuss the operating areas underneath before defining where roof work can proceed.
Connections To Equipment
Curbs and supports need to work with the height of the new roof assembly. Changing insulation can affect flashing clearances and equipment connections. We identify those changes before installation so the new roof meets an appropriate curb and preserves access for service.
INSPECT THE DETAILS
Industrial Roofing Conditions In Wilkes-Barre
Watch
Exhaust Deposits
Deposits around discharge points can affect membrane condition and compatibility. The inspection includes the source and extent of the exposure, along with previous repairs. Roofing material selection needs to account for those conditions instead of relying solely on the covering used elsewhere on the building.
Watch
Equipment Vibration
Movement at supported equipment can stress flashing or disturb adjacent connections. We examine the support and roof detail together and identify work that belongs to another trade. New roofing should meet a stable, properly coordinated support rather than conceal an unresolved mechanical problem.
Watch
Interior Moisture
Condensation and roof leakage can produce similar signs inside a production building. We compare the moisture report with the roof assembly and operating conditions. Determining the source helps establish whether the work involves roofing defects, interior moisture control, or both.
Watch
Crowded Service Paths
Pipes, ducts, and support frames can leave narrow routes between the access point and equipment. We identify the path needed for maintenance before setting walkway protection. Drainage outlets and flashing seams must remain accessible along that route after installation.
SYSTEM CHOICES
Industrial Roofing Choices For Wilkes-Barre Buildings
Membrane Selection
TPO and EPDM assemblies have different seam and detail requirements. Selection considers exposure, roof geometry, and the space available to perform the connections. We evaluate the selected system’s compatibility with the building conditions and use its specified materials throughout the installation.
Insulation And Deck
The deck supports the roof system while insulation establishes part of the assembly height and drainage shape. Wet or damaged components require defined removal. Areas beneath large equipment need enough investigation to establish how their retained materials connect to the new work.
Phased Work Areas
Breaking the project into controlled roof sections can help coordinate removal with building operations. Each phase requires a practical stopping detail and weather protection. The work sequence identifies which areas below the roof need protection, isolation, or an agreed interruption.
Defined roof openings and planned temporary protection make the installation sequence understandable to the building contact.
Work above sensitive operations is discussed before removal begins.
The approach accounts for debris handling and access to the interior where roof conditions need investigation.
Equipment Platforms
Coordinated curb and support details reduce the need to reopen finished roofing for a known equipment change.
Roof assembly thickness, flashing height, and service clearances are considered together.
Necessary lifting or disconnection work is assigned before the surrounding membrane is removed.
Shipping Areas
Material staging and disposal routes can be separated from the loading points identified by the property contact.
The roof access plan includes crane or delivery locations where needed.
Keeping those routes explicit helps the roofing sequence fit the building’s actual circulation requirements.
Future Servicing
Walkway protection should follow repeat service trips and leave drains and flashing available for inspection.
We coordinate protective materials with the selected roof system.
Maintenance staff need to recognize the intended routes and the details that should stay clear of stored parts or tools.
FROM INSPECTION TO COMPLETION
Installing Industrial Roofing In Wilkes-Barre
Survey The Work Zones
Inspect the roof and identify the equipment served from it. We discuss the areas below each planned work section and record access restrictions. The investigation distinguishes roof defects from equipment or support conditions that need coordination before installation.
Coordinate The Interruptions
Confirm which equipment connections, interior spaces, or loading areas are affected by the work. Establish removal limits and protection requirements for each roof section. Trade coordination happens before opening roofing around equipment that cannot simply be moved out of the way.
Install The Roof Assembly
Prepare the deck and insulation, install the selected covering, and complete the flashing at curbs and penetrations. Work progresses within the agreed section limits. Temporary closures and exposed boundaries receive attention whenever the installation pauses or moves to another area.
Clear The Service Routes
Review completed details and remove roofing debris from access paths and outlets. Check that maintenance crews can reach the equipment identified during planning. The building contact receives an explanation of the roof work and any separately identified conditions outside its boundaries.
Where should protective walkways be considered on a box plant roof?
Walkways belong along the actual routes between roof access and service points. We consider the selected membrane, equipment clearances, and drainage before placing protection. Pads should remain clear of outlets and avoid concealing details that require regular inspection or access for maintenance.
How Is Roofing Around Rooftop Equipment Coordinated?
Industrial roof materials need compatibility with exhaust, moisture, and service traffic. We examine those exposures with the deck and drainage condition before selecting the assembly. Work above operating areas also needs a practical installation sequence, including any protection or interruption required below the roof.
What should new roofing provide around industrial equipment curbs?
Equipment curbs need compatible flashing and an appropriate connection height for the new assembly. We inspect retained curb components and identify necessary adjustments before removing surrounding roofing. Support, isolation, and lifting requirements are coordinated with the equipment work so the finished membrane can be connected properly.
Can industrial roof replacement be phased around operating areas?
Phased replacement can be considered when roof section limits and temporary protection support the plan. We discuss sensitive operations and identify work that requires isolation. Each phase needs a defined stopping condition; unrestricted use of every space beneath an open roof should never be assumed.
Where Should Industrial Roof Walkway Pads Be Installed?
Follow the access path used to reach units, exhaust equipment, and inspection points. Compatible pads protect the selected covering along those trips while preserving drainage. We also check whether the service path crosses seams or flashing corners that require a different layout or additional detail work.
Which Industrial Roofing Materials Fit Equipment Exposure?
The answer depends on the actual discharge, temperature, and maintenance activity at the roof. We compare those conditions with the selected manufacturer’s material requirements. Installation details around the equipment matter as much as the field covering, especially where service access is narrow or deposits collect.
START WITH YOUR PROPERTY
Get An Estimate From A Wilkes-Barre Industrial Roofing Contractor
Tell us the address and the work you are considering.