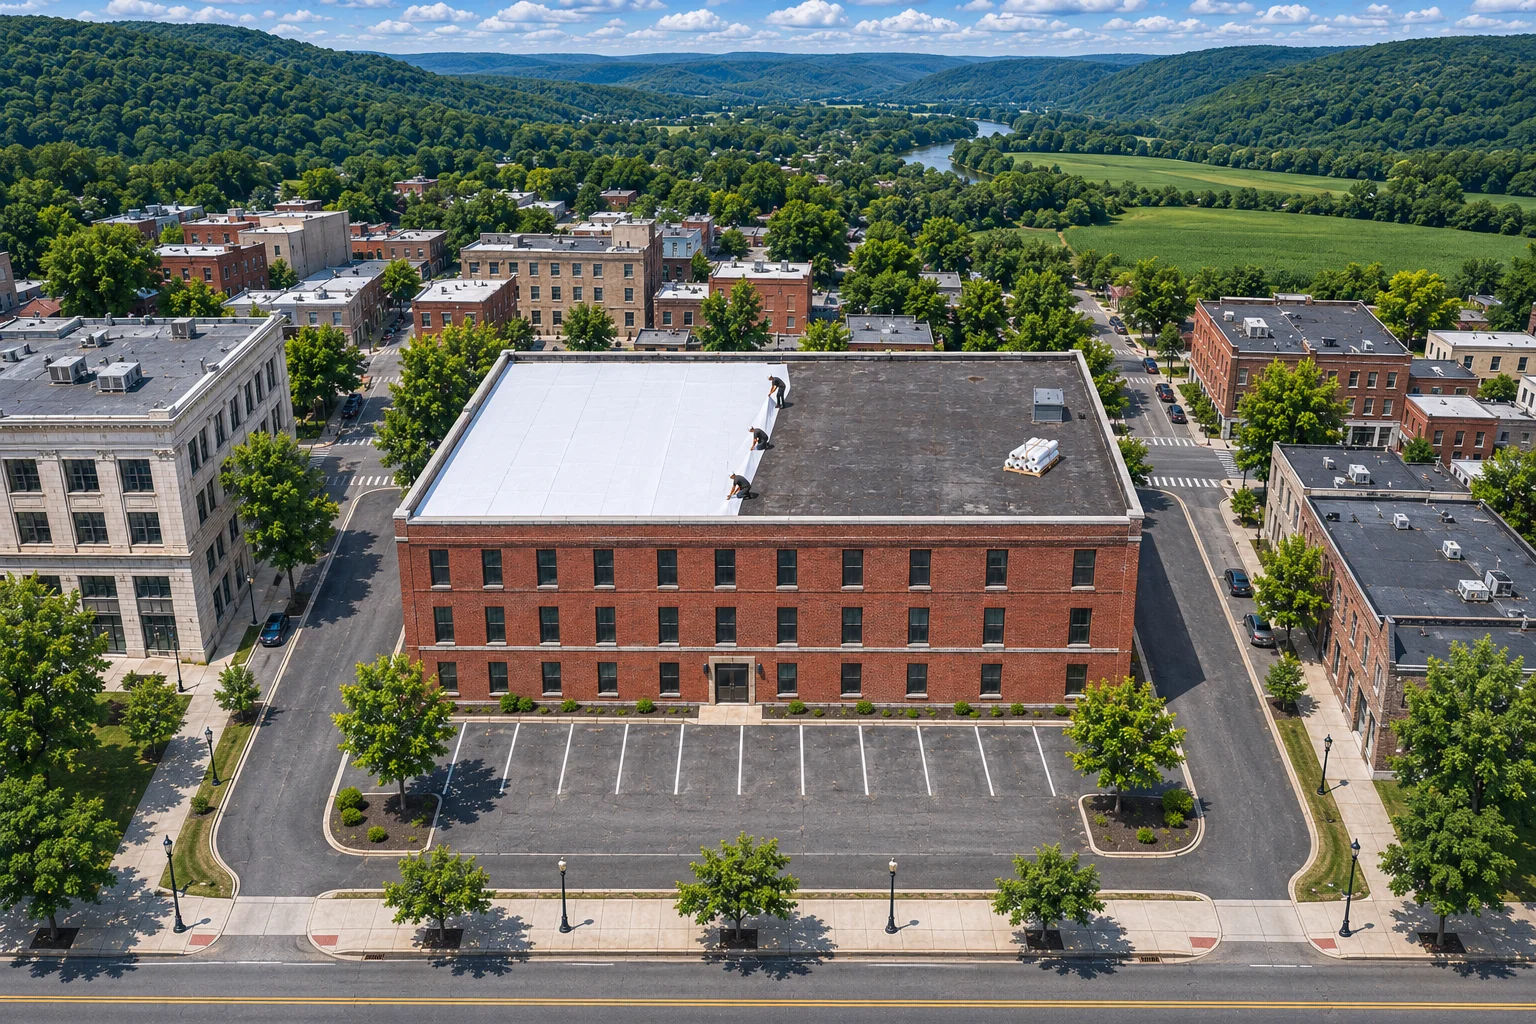
Our Commercial Roofing Services in Wilkes-Barre cover membrane, metal, and industrial roof work. Explore the installation details, repair boundaries, and replacement preparation that shape each project.
TPO ROOFINGEPDM ROOFINGINDUSTRIAL ROOFINGCOMMERCIAL METAL
THE WHOLE ASSEMBLY
Commercial Roofing Services in Wilkes-Barre For Your Building
Commercial Roofing Services in Wilkes-Barre services begin with the connections your building needs.
Match Work To Condition
We begin by separating a localized connection problem from broader deterioration in the roof assembly. The inspection considers visible damage and the layers that support the covering. That distinction helps define whether the project needs a targeted repair, removal of an affected section, or replacement of a larger roof area.
Identify Retained Components
Existing curbs, edge metal, insulation, and neighboring roof sections need evaluation before they become part of new work. We inspect their condition and connection geometry. The scope then identifies what stays and how new materials meet it, with unresolved concealed conditions clearly identified for investigation.
INSPECT THE DETAILS
Roof Conditions And Work Boundaries
Watch
Localized Repairs
Repair work addresses a defined defect in a compatible roof system. We inspect adjacent material so the connection extends onto a usable surface and the underlying cause is understood. A repair scope describes the affected detail and its boundaries, including conditions that require work beyond the visible opening.
Watch
Sectional Reroofing
A building can contain roof areas with different conditions or installation histories. Sectional work requires an inspection of the boundaries between new and retained materials. We plan the transition, drainage, and temporary closures so the completed section connects to the remaining roof with a defined construction detail.
Watch
Full Roof Replacement
Replacement involves the covering and the preparation beneath it. We review removal layers, insulation, deck conditions, equipment, and perimeter connections before defining the assembly. Building access and operations shape the sequence, while any changed roof height must be coordinated with retained curbs and wall details.
SYSTEM CHOICES
Choose A Complete Roof System
Heat-Welded TPO Systems
TPO installation depends on properly prepared, accessible seam connections. We organize sheet placement and flashing around the roof’s outlets and equipment before welding begins. The project also includes the specified attachment and insulation arrangement, since the covering needs a coordinated supporting assembly beneath every completed seam.
Rubber EPDM Assemblies
EPDM work brings the membrane, prepared seams, and compatible flashing together on an inspected substrate. Attachment is selected for the intended assembly and building conditions. Particular attention goes to the surfaces at retained penetrations and roof edges, where the new membrane must form a durable connection to existing construction.
Industrial Roof Projects
Industrial work is planned around equipment interfaces and the activity inside the building. We discuss isolation needs, access restrictions, and material movement with the property contact. The selected roofing system is detailed for its exposure and service traffic, with installation stages coordinated around the agreed operating requirements.
Commercial Metal Systems
Metal roofing needs panel details that account for attachment, water flow, and movement. We evaluate the supports and penetrations before installing or repairing panels. At roof edges and equipment openings, the flashing must fit the selected profile and maintain the intended drainage route through the completed assembly.
Removing damaged material exposes the surfaces that new roofing relies on.
We identify the preparation needed at the deck, insulation, and retained details before the covering is installed.
This gives the project a defined starting condition and brings necessary supporting work into the installation sequence.
Connected Drainage Details
Outlets, insulation shape, and flashing height are reviewed as related parts of the roof.
Changes to one can affect the surrounding assembly.
We coordinate those connections while defining the work so water has an intended discharge path and retained curbs can receive the specified new detail.
Planned Service Access
Equipment maintenance continues after roof work is complete.
We consider the entry point, travel routes, and working space around units when arranging the new system.
Compatible traffic protection is placed where needed, while seams, drains, and flashing remain accessible for inspection and later maintenance.
FROM INSPECTION TO COMPLETION
Our Installation Process
Review The Request
Describe the roof problem, the property address, and any known changes to equipment or building use. We use that information to prepare for a discussion of the roof. Photographs and earlier roof records can help identify areas that deserve attention during the inspection.
Inspect The Connections
Examine the accessible roof surface and the transitions at equipment, outlets, walls, and edges. We identify where the visible covering leaves questions about underlying materials. Further investigation is coordinated when the project cannot be defined responsibly from surface observations and the available building information.
Coordinate Construction
Establish the intended assembly, preparation work, and boundaries of installation. Review how materials will reach the roof and where debris can be removed. The sequence identifies equipment coordination and temporary closures so each stage has an understood work area and a defined connection to adjacent roofing.
Finish And Review
Complete the selected roof details and inspect the accessible seams, terminations, and drainage connections. Remove loose debris and review the finished area with the building contact. The handover explains the installed work and the maintenance points that remain relevant to the roof’s continued use.
The leak location alone does not establish the extent of roof work. Inspection considers the entry point, surrounding assembly, and condition of adjacent materials. A localized compatible repair can address a defined defect; broader deterioration or unsuitable retained layers calls for a more extensive scope.
Can Roof Work Include New Insulation?
Insulation work is considered with the attachment, drainage design, and height of surrounding details. Existing layers are inspected before deciding what remains. Where new insulation is included, the assembly needs coordinated connections at curbs, walls, and outlets so the completed roof fits the building.
What Should A Property Contact Prepare?
Provide the address, a description of the issue, and known access or equipment constraints. Available drawings, previous roofing records, and photographs of interior moisture can help focus the inspection. Avoid entering unsafe roof areas to gather information; discuss access arrangements before anyone visits the covering.
How Do I Request The Next Step?
Use the estimate form with your name, phone, and commercial property address. The optional roof description can explain the work you are considering or a recurring problem. Your details support a property-specific discussion; submitting the form does not confirm a construction schedule or an appointment.
START WITH YOUR PROPERTY
Ask About Commercial Roofing Services in Wilkes-Barre
Tell us the address and the work you are considering.